Downhole and wellhead operations leave no room for component failure. Delivering zero-defect precision oilfield parts requires an end-to-end quality assurance workflow—from initial CAD modeling to final pre-shipment inspection.
This technical guide outlines the 8 essential quality control stages required to verify critical machining tolerances, material integrity, surface finishes, and API compliance before dispatch.
The 8-Stage Inspection & Quality Control Workflow
Stage 1: Engineering Review & Blueprint Control (3D CAD & 2D PDF)
Quality control initiates well ahead of actual machining operations. A rigorous engineering review ensures full alignment between in-house manufacturing capacity and stringent oilfield industry benchmarks, including API Spec 6A, 7-1, and NACE MR0175 standards.
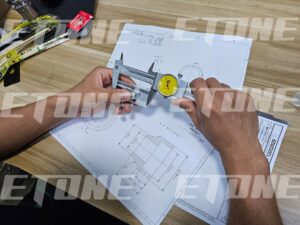
Model Preference (3D CAD vs 2D PDF): Native 3D CAD files including STEP, IGES, and X_T formats are vital for producing accurate multi-axis CNC toolpaths and developing automated CMM inspection routines. In contrast, 2D PDF technical drawings act as the official benchmark document, defining key specifications such as geometric dimensioning and tolerancing (GD&T), thread pitch standards, material hardness grades, and surface finish criteria.
Tolerance & Feature Audit: Engineering teams audit critical dimensions—such as seal ring grooves (BX, R, RX series), API tapered rotary-shouldered thread profiles, concentricity callouts, and internal bore runout limits.
DFM (Design for Manufacturability) Alignment: Potential machining bottlenecks—like deep internal thread relief cuts or sharp internal corners—are flagged early to avoid stress concentration points that could trigger downhole fatigue failures.
Stage 2: Incoming Quality Control (IQC) – Raw Material Verification
Substandard raw material can lead to catastrophic field washouts under high hydrostatic pressures or sour gas exposure. Incoming bar stock, forgings, and castings undergo rigorous IQC verification.
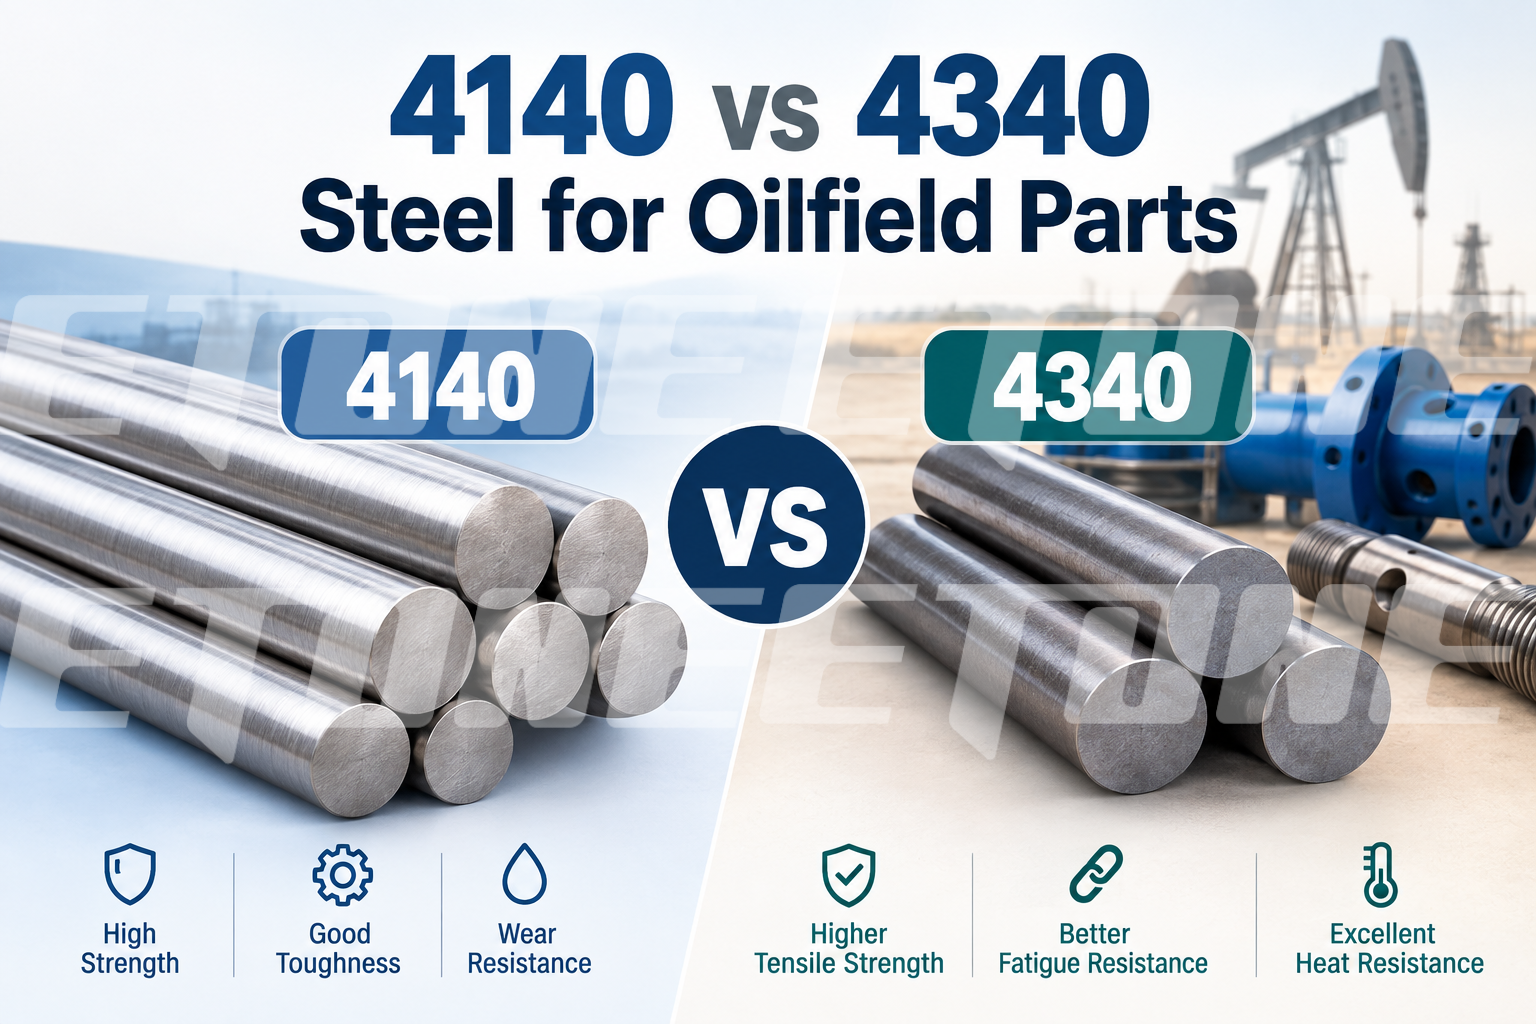
Positive Material Identification (PMI): Handheld XRF analyzers verify the precise chemical composition of high-performance alloys, covering AISI 4140/4340, Inconel 718/625, Duplex 2205/2507, 17-4 PH stainless steel, and Monel K-500.
3.1 / 3.2 MTC Verification: All chemical compositions and mechanical properties, including yield strength, tensile strength and Charpy impact toughness, are strictly cross-checked and validated against official mill test certificates (MTC).
Raw Stock Ultrasonic Testing (UT): Forgings and large-diameter bars are scanned for internal inclusions, centerline shrinkage, or thermal micro-cracks before mounting on CNC spindles.
Stage 3: First Article Inspection (FAI)
Before commencing mass production, we conduct First Article Inspection (FAI) to validate toolpath programming, fixture integrity, machine offset values, and ensure the initial part meets dimensional requirements.
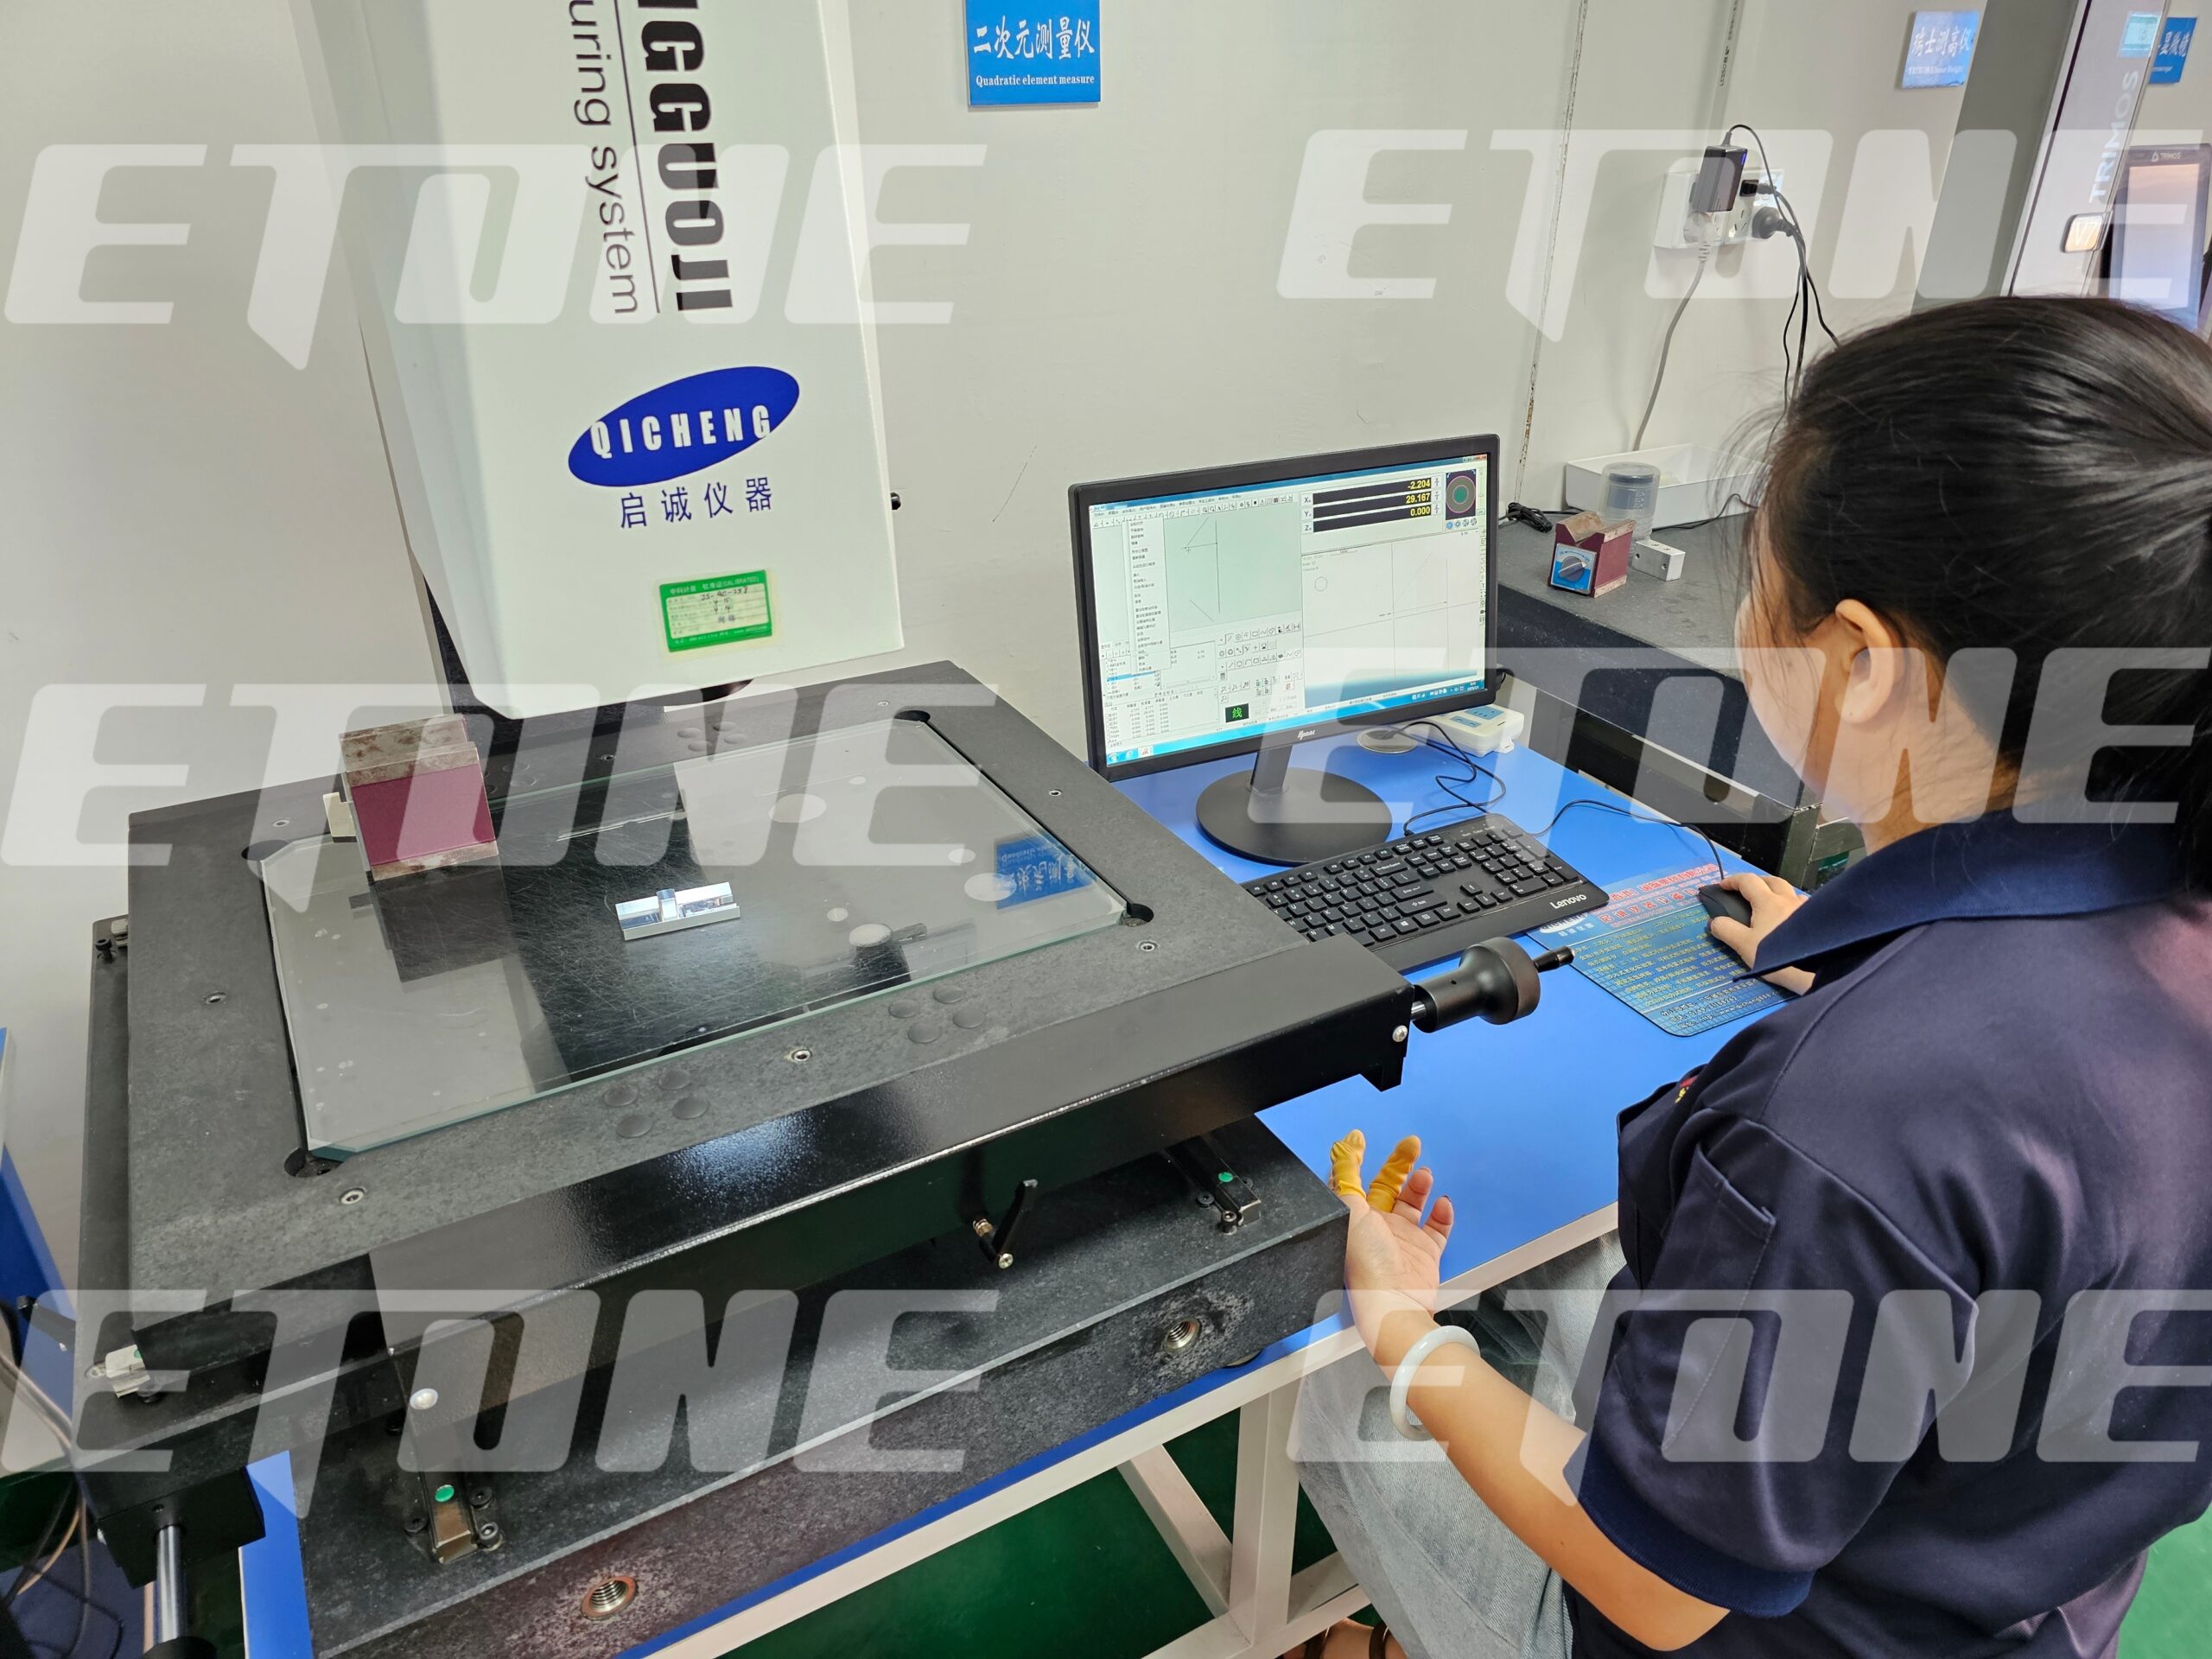
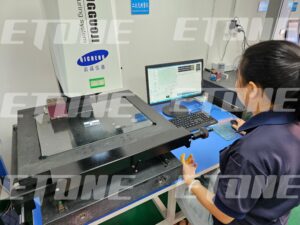
Full CMM Dimensional Scan: Automated CMM systems deploy touch probes to inspect all geometric characteristics, auditing critical metrics including hole locations, pitch diameters, perpendicularity, and true position tolerances.
FAIR (First Article Inspection Report) Approval: Mass production proceeds only after quality engineers sign off on the comprehensive FAI inspection sheet.
Stage 4: Mass Production Execution (Precision CNC Turning & Milling)
Consistently holding tight tolerances throughout high-volume manufacturing depends on rigid machining setups, high-torque CNC machinery, and ongoing chip management.
Our heavy-duty CNC turning services produce rotationally symmetric components including drill collars, valve stems, mud pump liners, mandrels and subsea connectors. Heavy-duty lathes sustain OD/ID concentricity as precise as ±0.0002 in (±0.005 mm).
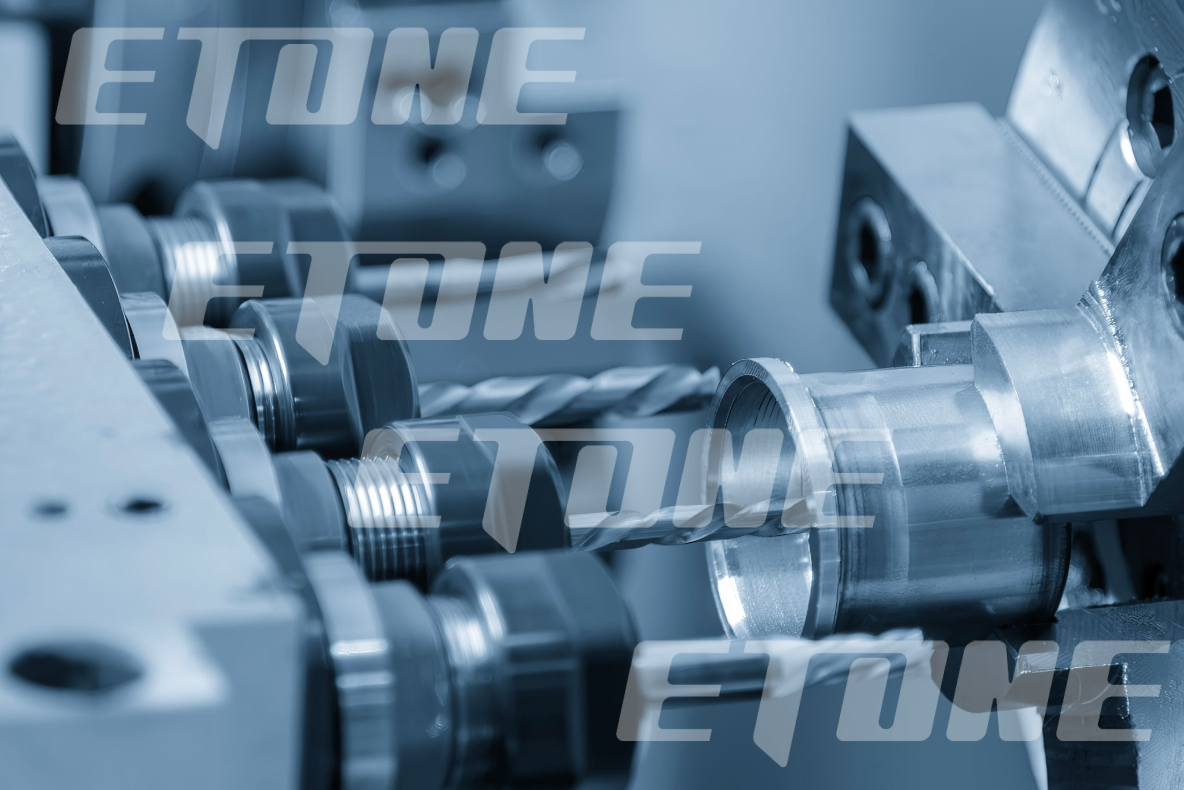
For intricate part geometries such as valve bodies, cross-hole flow passages, keyways and API flange bolt circles, we deploy 4-axis and 5-axis CNC milling and turn-mill equipment. Machining completes in one single setup to remove inaccuracies caused by repeated re-clamping.
Effective thermal control is also critical. High-pressure coolant (HPC) systems channel coolant straight to cutting edges, limiting thermal expansion and avoiding work hardening while machining hard nickel superalloys like Inconel 718.
Stage 5: In-Process Quality Control (IPQC)
In-Process Quality Control (IPQC) is implemented throughout continuous machining operations to effectively minimize dimensional deviations caused by progressive tool wear, thermal fluctuations, and cutting vibration.
Standard Statistical Process Control (SPC) is enforced during production cycles. Operators periodically inspect and record critical dimensional data using professional measuring tools, including digital micrometers, bore gauges and thread plug gauges. SPC control charts accurately capture subtle dimensional variations, allowing timely adjustments to prevent out-of-tolerance defects.
Equipped with spindle-integrated touch probes, the CNC system conducts in-process measurement of key parameters such as wall thickness and bore diameter while workpieces remain clamped on the chuck. This enables automatic real-time calibration of tool offsets to sustain consistent machining accuracy.
In addition, portable profilometers are adopted for regular surface roughness audits on critical dynamic seal surfaces. The inspection verifies that all surface finish parameters fully meet design standards and functional requirements.
Stage 6: Surface Treatment & Coating Inspection
Professional surface treatment is essential for oilfield components, delivering reliable defense against downhole corrosion, high-velocity slurry abrasion, and mechanical surface wear. All finished coatings undergo rigorous inspection procedures to guarantee stable field performance.
Precision thickness detection is carried out using magnetic and eddy-current gauges. Inspectors measure coating thickness across key functional areas including thread profiles, inner bores and sealing faces to maintain consistent and qualified coating coverage.
Coating bonding strength and surface hardness are validated via cross-hatch adhesion tests and Micro-Vickers hardness tests, ensuring the coatings resist delamination and damage under high shear operating conditions. In addition, ASTM B117-standard salt spray testing on witness coupons verifies anti-corrosion durability, ensuring all treated components comply with harsh oilfield service specifications before release.
Stage 7: QC Outgoing Inspection (OQC) & Final Metrology
Outgoing Quality Control (OQC) represents the final quality checkpoint prior to product delivery. It consolidates full-range non-destructive testing, pressure performance verification, and precision dimensional inspection to guarantee that all finished components fully conform to design requirements and industrial specifications.
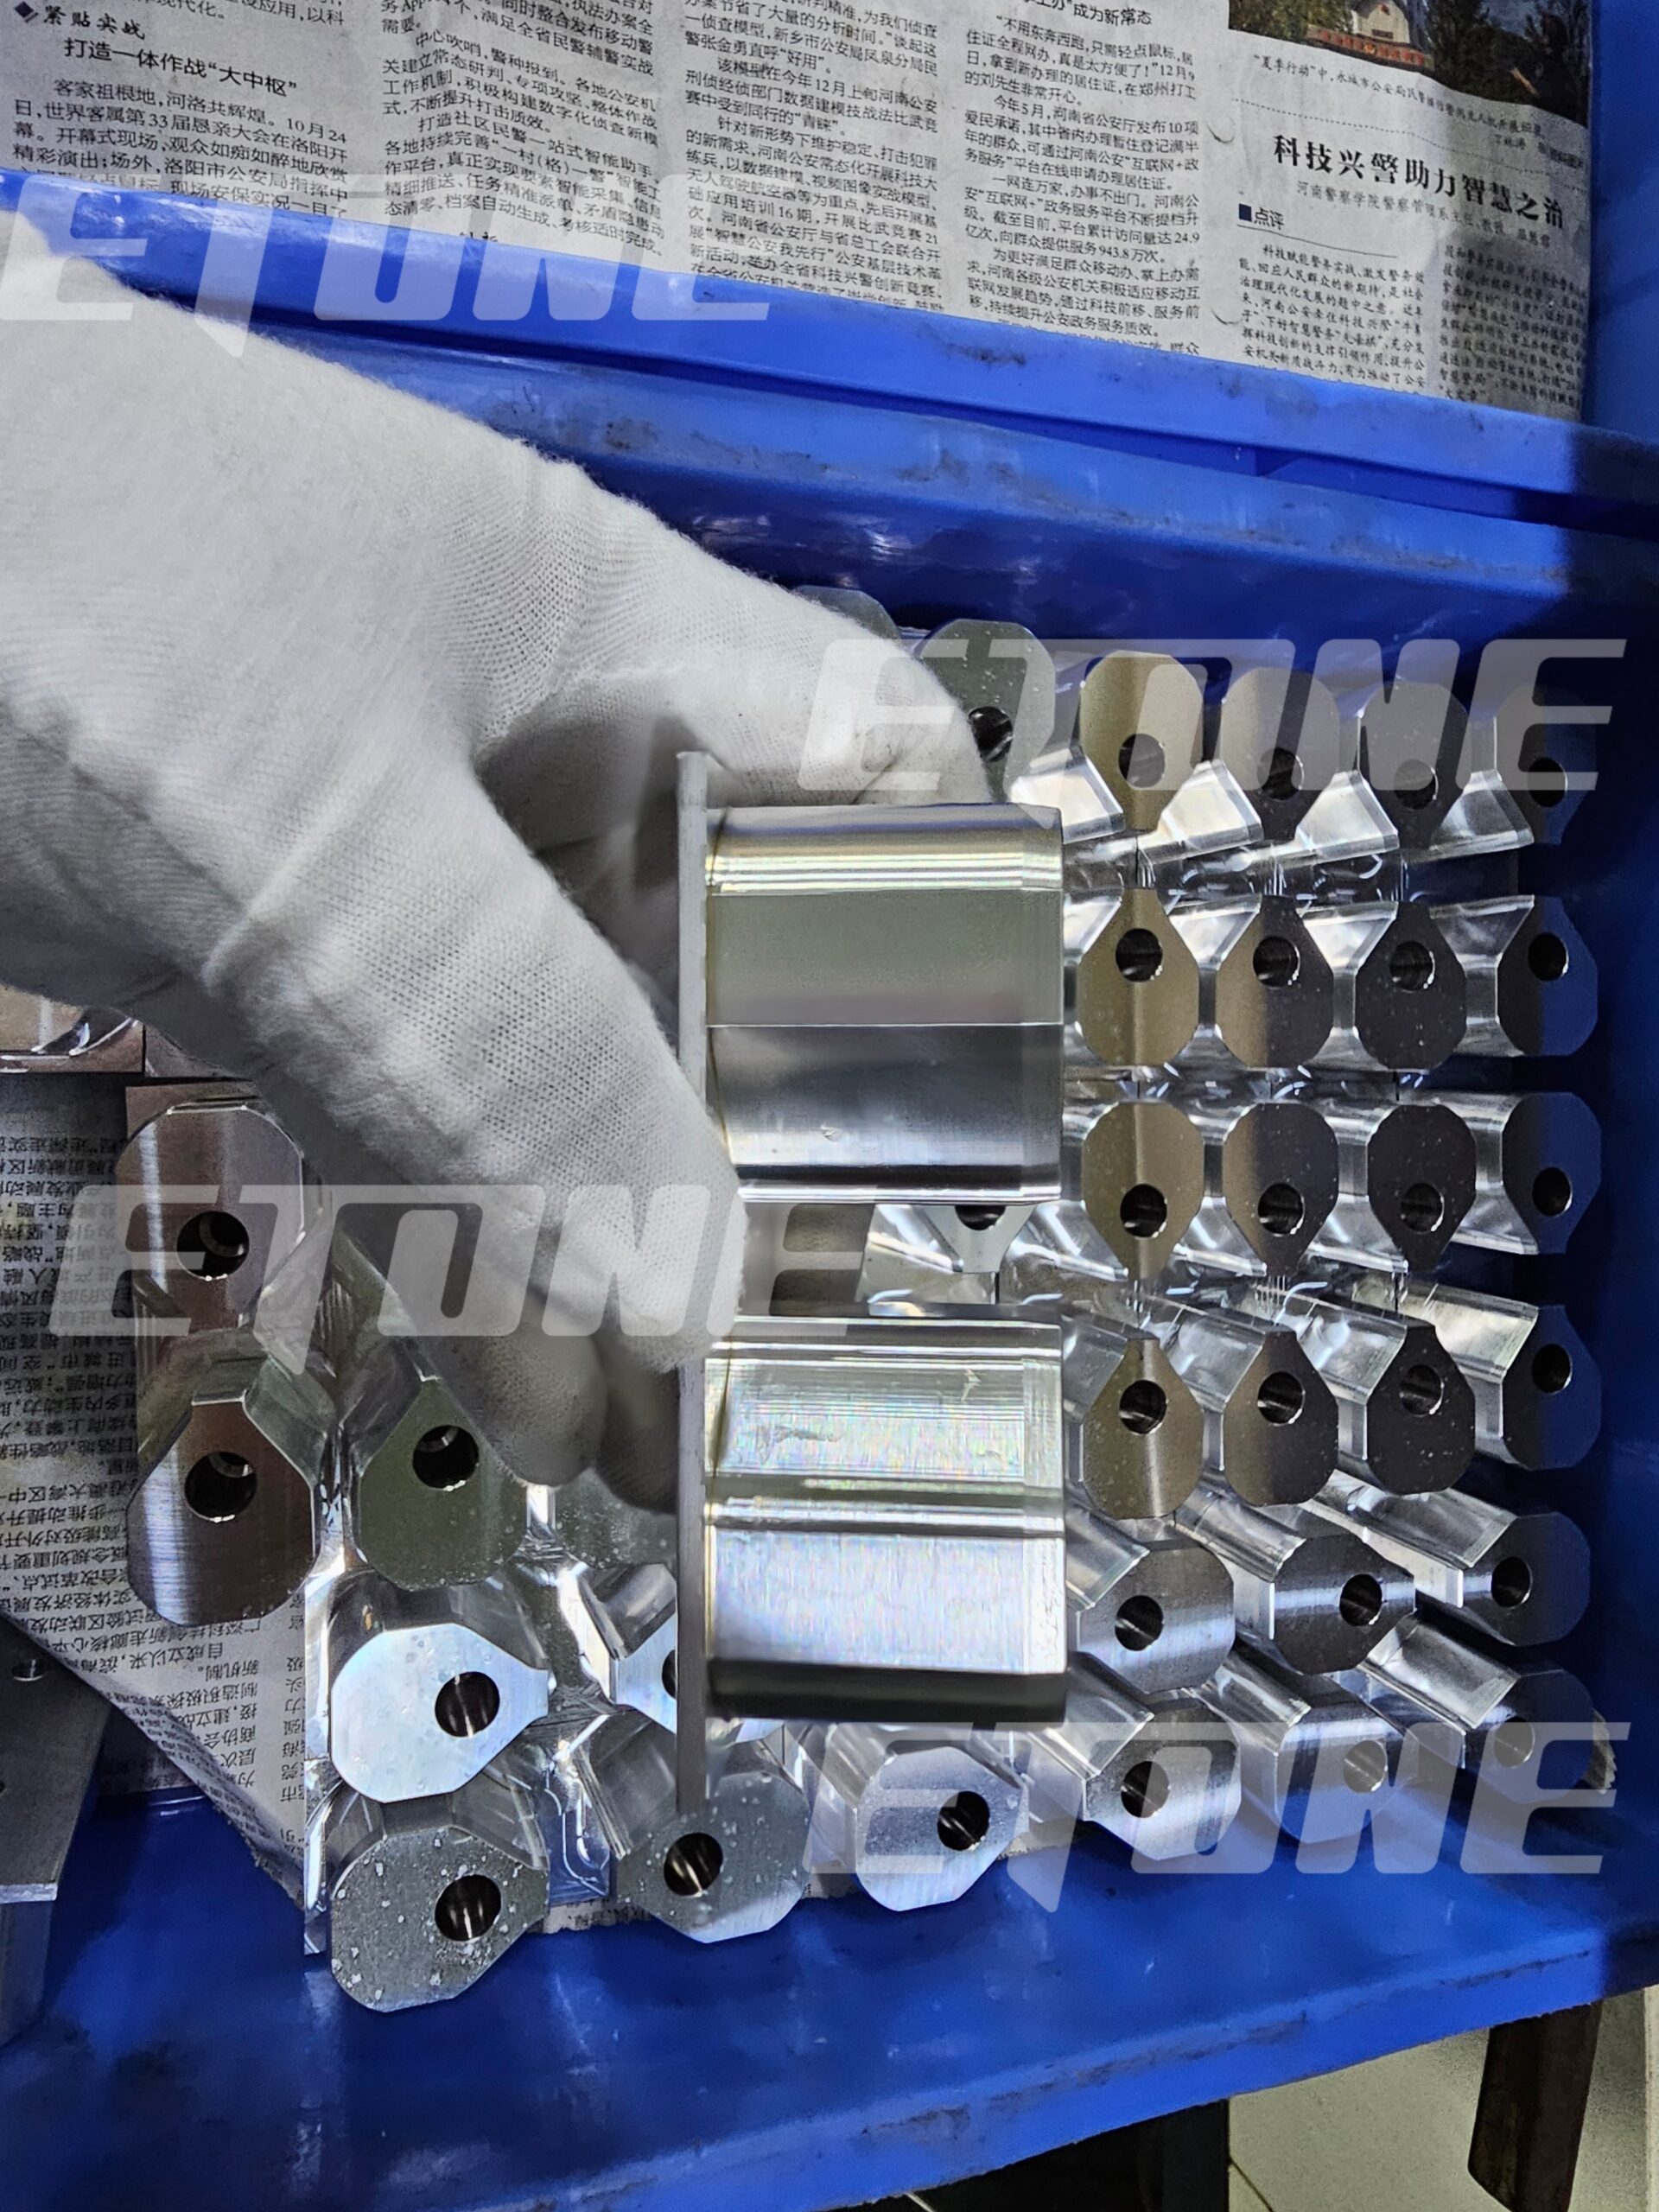
Multiple professional NDT procedures are implemented for different material types and application scenarios. Magnetic Particle Inspection (MPI) is adopted to detect surface and subsurface linear flaws in ferromagnetic materials, including AISI 4140 and 4340 alloy steel. For non-ferromagnetic alloys such as stainless steel and Inconel superalloys, Liquid Penetrant Inspection (LPI/DPI) is applied to identify tiny surface defects that may compromise part performance.
For pressure-bearing oilfield components including valve bodies, API flanges and manifolds, strict hydrostatic pressure holding tests are conducted. All parts withstand hydraulic pressure up to 1.5 times the maximum working pressure (15,000 PSI) with zero leakage to guarantee operational safety under harsh service conditions.
Stage 8: Export Packaging & Shipping Preservation
Precision-machined components risk damage from moisture, rough handling, and harsh marine conditions without proper export packaging.
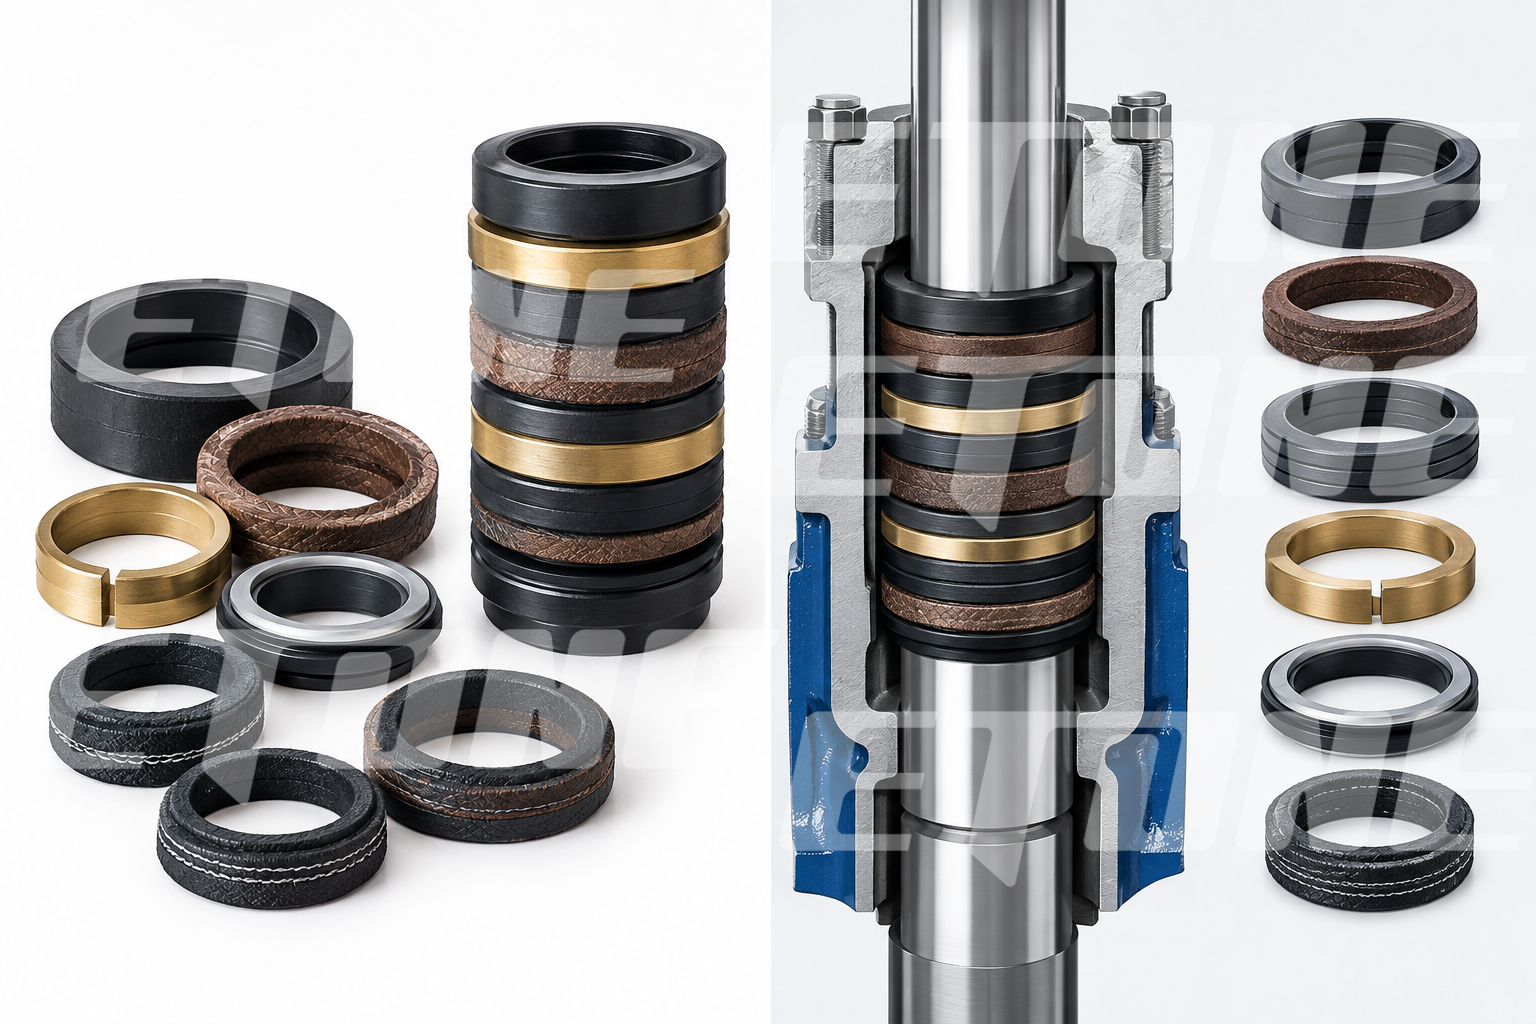
We apply solvent-free VCI rust inhibitor spray on all machined steel surfaces and seal parts inside VCI polybags to block atmospheric corrosion throughout ocean shipment. API threads and ring-joint grooves are fitted with robust composite thread guards and plastic end caps to safeguard these critical sealing features against physical impact.
Finished workpieces are secured inside custom heat-treated wooden crates fully compliant with ISPM-15 regulations. Internal support bracing together with vacuum-sealed aluminum foil lining delivers reliable protection for long-distance overseas transportation.
Partner with Etone Oil for Precision Oilfield Manufacturing
At Etone Oil, every component undergoes rigorous inspection across all 8 manufacturing stages—ensuring zero-defect performance downhole and on surface installations.
Why Global Energy Operators Choose Etone Oil:
Advanced Multi-Axis CNC Machining
We deliver high-precision CNC turning, milling, and deep-hole boring services tailored for complex oilfield alloy components.
Complete In-House QA Inspection
Our fully in-house quality assurance lab is equipped with modern CMM systems, PMI analyzers, and NDT non-destructive testing instruments to carry out full-range inspections.
Full API & NACE Compliance
Our rigorous manufacturing procedures adhere strictly to API Spec 6A/7-1 and NACE MR0175 standards to meet sour service operational demands.
Comprehensive Quality Traceability
Full traceability is guaranteed for all deliveries. Each shipment comes complete with 3.1 mill test certificates, CMM dimensional records, and NDT inspection approval documentation.
Request a Custom Manufacturing Quote Today
Need high-precision, fully inspected oilfield components delivered on tight schedules?
👉 Contact the Etone Oil Engineering Team at +86 135 3728 5097 or pe@etoneoil.com to submit your CAD files/PDF drawings, request a competitive quotation, or schedule a quality audit consultation!